
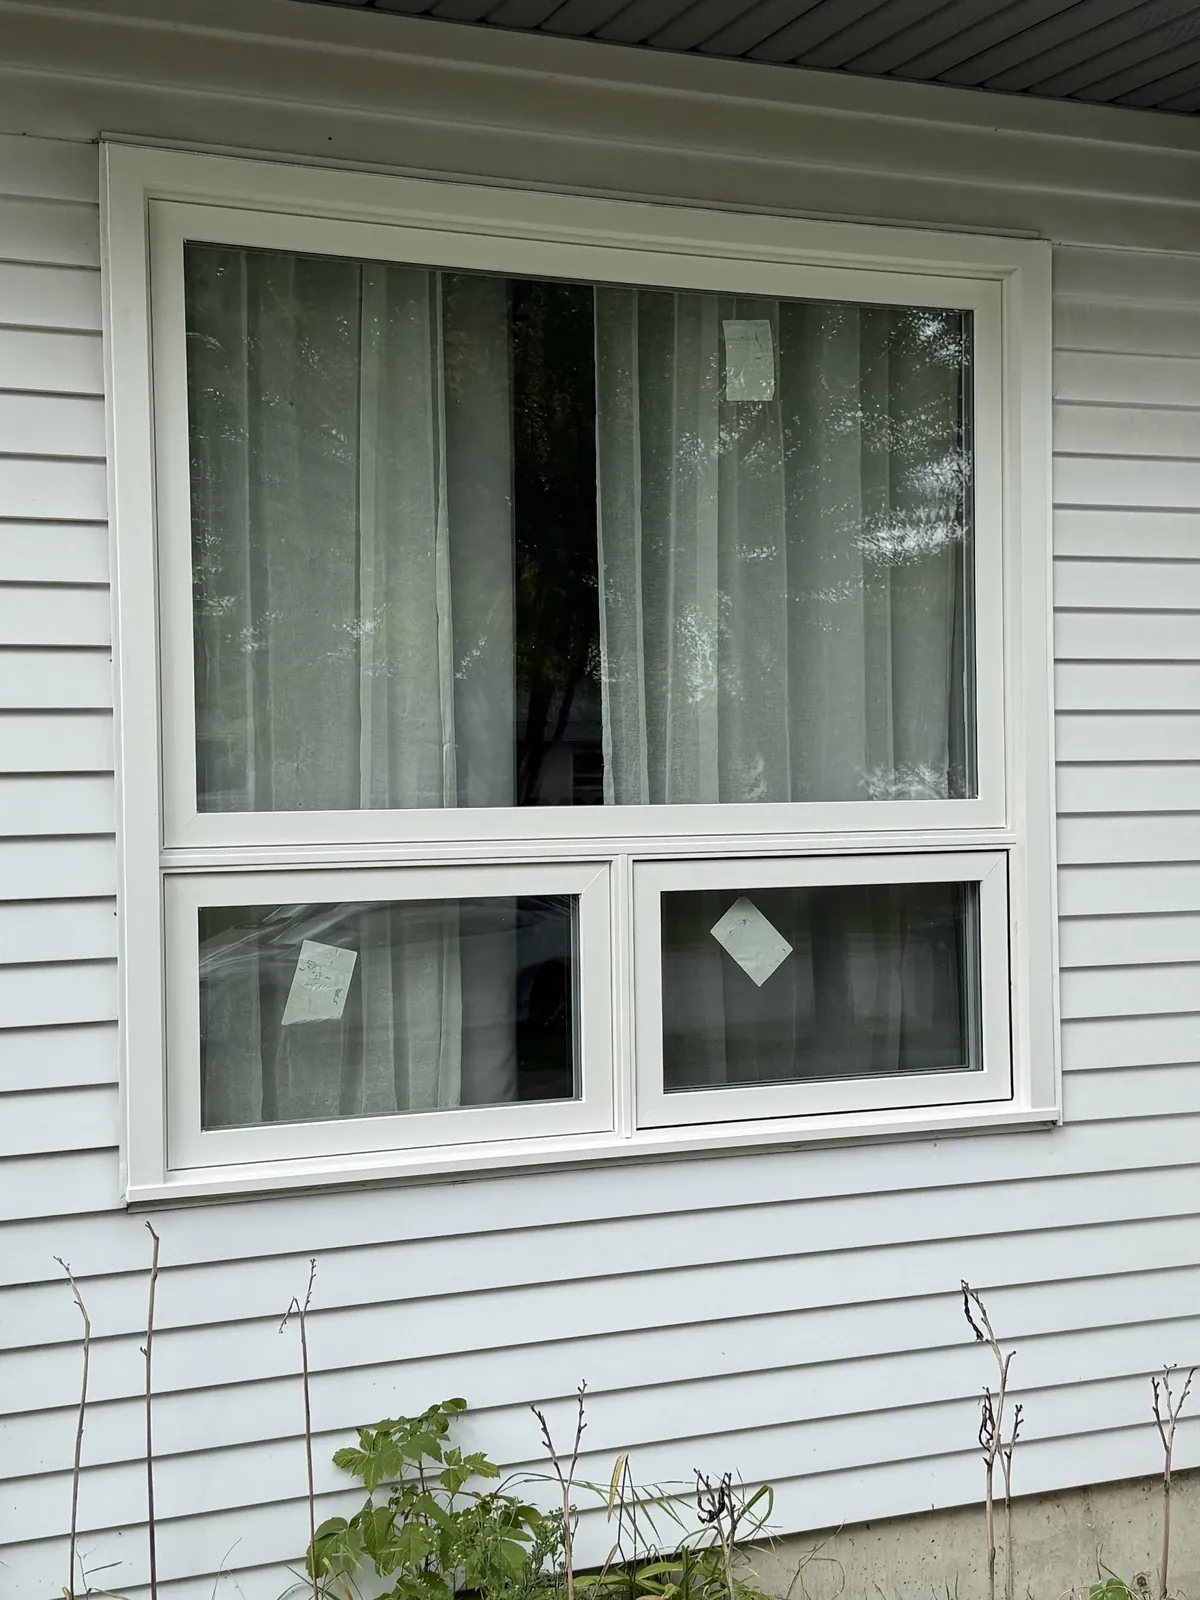
To measure for replacement windows, measure the width of the existing frame in three places and the height in three places, keep the smallest of each, then check the two diagonals and the depth of the wall. Write every size as width × height. For a quote or a price calculator, the nearest inch is plenty. For an order, sizes are taken to an eighth of an inch, and that is the installer’s job: at our free estimate we take the final measurements, so the fit is our responsibility, not yours. This guide shows how to get good numbers either way.
The short answer
- Measure from inside, jamb to jamb: the frame, not the glass and not the trim.
- Width three times (top, middle, bottom) and height three times (left, middle, right). Keep the smallest of each.
- Measure both diagonals. If they match, or nearly match, the opening is square enough.
- Measure the depth of the wall at the window.
- Write width first, then height, and round down, never up.
- Note the style, which part opens and which way, and anything in the way.
- Don’t order from your own numbers. Whoever installs the window should take the final measurements.
How accurate do you need to be?
| What it’s for | How close | Who measures |
|---|---|---|
| A ballpark from a price calculator | The nearest inch or two. Calculators sort windows into size bands. | You, in a few minutes per window |
| Comparing quotes | The nearest inch, plus the style of each window | You, so every company prices the same list |
| Ordering the windows | The nearest ⅛ inch, three points each way, with square and depth checked | The installer |
Our price calculator only asks whether each window is small, medium or large. These are the sizes behind those bands:
| Window | Small | Medium | Large |
|---|---|---|---|
| Casement | $750 – $1,150 about 24″ × 40″ | $850 – $1,300 about 30″ × 48″ | $950 – $1,450 about 36″ × 56″ |
| Slider | $550 – $800 about 30″ × 17″ | $600 – $900 about 36″ × 22″ | $800 – $1,200 about 48″ × 36″ |
| Single hung | $600 – $900 about 28″ × 36″ | $700 – $1,050 about 32″ × 45″ | $900 – $1,300 about 36″ × 60″ |
Ranges are installed prices before tax and rebates, white frames, based on Arctic Star’s own current quotes — the same numbers as our price calculator. Your exact price comes after a free in-home measure.
Pick the nearest band for each window. For typical sizes by style, see our standard window sizes chart.
Tools and window terms
You need a metal tape measure (cloth tapes stretch), a pencil and paper or your phone, and a step stool for tall windows. A second person helps on anything wider than your arm span.
A few terms make the rest of this easier:
- Jambs: the two sides of the window frame. The head is the top and the sill is the bottom.
- Sash: the part that holds the glass and moves.
- Casing: the decorative trim around the window inside the house. It covers the edge of the frame and the gap around it.
- Brickmould: the trim around the window outside.
- Rough opening: the framed hole in the wall that the whole window sits in. You can’t see it without taking trim off.
How to measure a window, step by step
Work from inside the house, one window at a time, and write each number down as you take it.
Step 1: Measure the width in three places
Measure across the window from the inside face of one jamb to the inside face of the other, at the top, the middle and the bottom. Old openings are rarely the same width all the way down. Circle the smallest of the three: a window has to fit through the tightest point.
Step 2: Measure the height in three places
Measure from the underside of the head down to the sill, at the left, the middle and the right. Most sills slope toward the outside so water runs off, so measure to the highest point of the sill. Again, circle the smallest.
Step 3: Check that the opening is square
Measure corner to corner, top left to bottom right, then top right to bottom left. If the two diagonals match, or nearly match, the opening is square enough for a standard replacement window. If one is clearly longer, write both numbers down. Winnipeg’s clay soil moves foundations, and an out-of-square opening is common in older houses. It doesn’t stop a replacement, but the installer needs to know before ordering.
Step 4: Measure the depth of the wall
A window frame is only a few inches deep, and your wall is deeper. The difference is covered on the inside with jamb extensions, so the installer needs the wall thickness. Open the window, hold the tape against the inside face of the wall and run it out to the outside face. If the window won’t open, measure the depth of an exterior door frame instead: it is usually close to the thickness of the wall.
Step 5: Note the style and which way it opens
Write down what the window is now (casement, slider, single hung, awning, picture) and what you’d like it to be. For anything that opens, note which section moves and where the hinges or the sliding side are, and say whether you’re describing it from inside or outside. Add anything in the way: a counter or sink below, a deck or air conditioner outside, blinds mounted inside the frame. If you’re not sure which style you have, see casement vs sash vs slider windows.
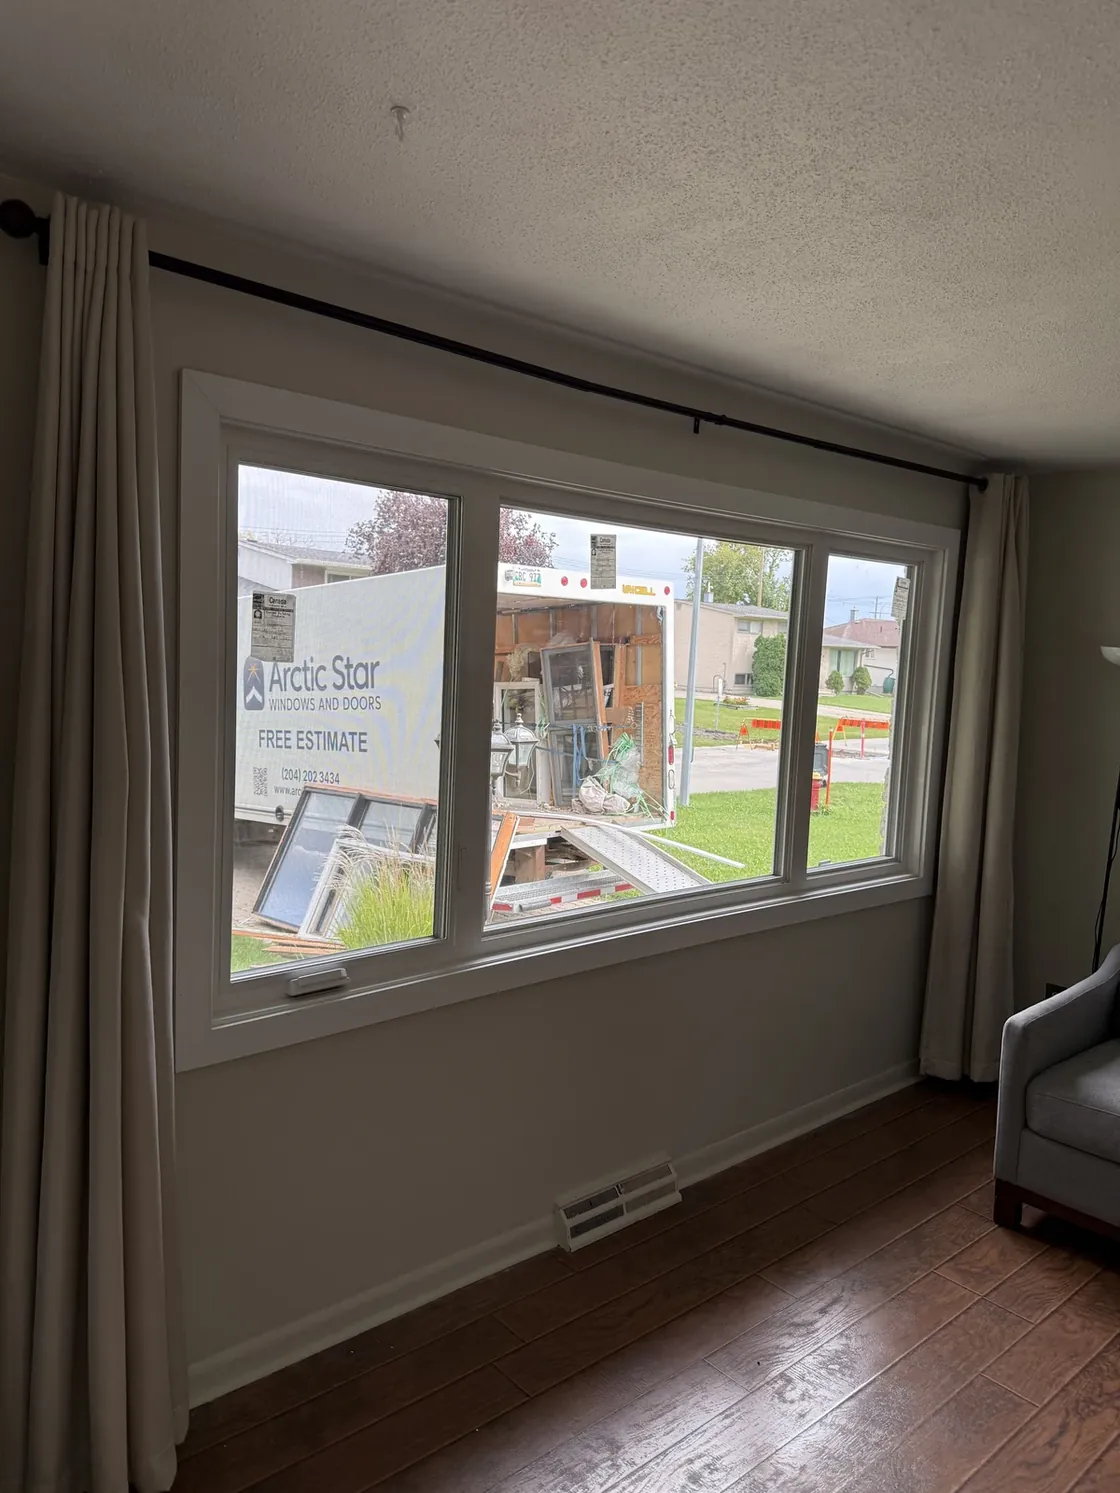
Frame to frame or brick to brick?
The same window has several “sizes”, and people get into trouble when they mix them up.
| Measurement | From where to where | What it tells you |
|---|---|---|
| Jamb to jamb (inside the frame) | Between the inside faces of the existing frame | The space an insert window has to fit into |
| Frame to frame | Outside edge to outside edge of the existing frame, hidden under the casing | The size of the window you have now |
| Brick to brick | Outside the house, across the opening in the brick, stucco or siding, including the brickmould | The largest the new window and its exterior trim can be |
| Rough opening | The framed hole in the wall, stud to stud and header to rough sill, behind the trim | What a full-frame replacement is sized to |
Frame to frame is the hard one to get, because the edges are buried under the casing. You can take the casing off one side and measure from the exposed edge. Or, for a ballpark only, measure to the middle of the casing on each side: on many houses the frame ends about halfway under it.
Brick to brick is easier and often more reliable, because nothing is hidden. Measure outside from the outer edge of the brickmould on one side to the outer edge on the other, then top to bottom. Check a few points and keep the smallest. Expect a bigger number than the inside one: with a 2-inch brickmould all round, the outside measurement is 4 inches more each way than the frame.
Which number matters depends on how the window will be replaced. The drawing shows the two methods.
With an insert (also called a retrofit), the new window goes inside the old frame, so the jamb-to-jamb size governs and the glass ends up a little smaller. Natural Resources Canada says inserts can be a good option if the frames are still in good condition (Keeping the Heat In). With a full-frame replacement, the old window and frame come out, so the gap between the new window and the rough opening can be insulated and sealed. For how each is done, see retrofit vs full-frame installation.
Rounding and recording your measurements
- Width first, then height. “36 × 48” means 36 inches wide and 48 inches high. Swapping them is the classic mistake.
- Round down. For a ballpark, round to the nearest inch. For anything closer, round down to the nearest ⅛ inch. A window that is slightly small can be shimmed, insulated and sealed. A window that is slightly big doesn’t go in.
- Don’t subtract anything yourself. A new window is ordered a little smaller than the hole it goes into, but how much depends on the product and the method. Write down what you measured and let whoever orders the window do the deducting.
- Label everything by room and wall. “Bedroom 2, north” beats “window 5” when you’re reading three quotes.
A simple chart is enough. These rows are examples:
| Room | Width | Height | Style now | Opens | Notes |
|---|---|---|---|---|---|
| Living room, front | 71½″ | 47¼″ | Picture with a casement on the right | Right section cranks out (seen from inside) | Fog between the panes; wall 6½″ deep |
| Kitchen, over sink | 35¾″ | 29½″ | Slider | Left half slides | Faucet close to the sill |
| Bedroom 2, north | 30″ | 46″ | Single hung | Bottom slides up | Bedroom: check the escape opening |
| Basement, laundry | 31″ | 15½″ | Slider | Right half slides | Set in concrete; window well outside |
Bay, basement and shaped windows
- Bay and bow windows. Measure straight across the opening in the wall, not around the curve, then the height. Count the sections, note which ones open, and measure how far the window sticks out from the wall. Our calculator prices these by width. See bay vs bow windows.
- Basement windows in concrete. Measure the opening in the concrete itself, side to side and top to bottom, in three places each way, because concrete openings are often uneven. Note whether there’s a wood frame between the window and the concrete, how high the sill is off the floor, and whether there’s a window well. We replace basement windows in the existing opening; we don’t cut concrete to make one bigger. More in basement window replacement.
- Bedroom windows. A bedroom window has to open wide enough to escape through: a clear opening of at least 0.35 m² (3.77 sq ft) with no side under 380 mm (15 in), as the City of Winnipeg sets out. Changing the style can make that opening bigger or smaller, so flag every bedroom on your list. See egress window requirements in Manitoba.
- Arches, triangles and other shapes. Measure the overall width and the height at the tallest point, plus the height of the straight sides where the curve or slope begins. That is enough for a ballpark. The installer takes the exact shape.
- Two or three windows joined in one frame. Measure the whole unit, then each section.
- Upstairs windows. Measure from inside. There’s no need to go up a ladder for a quote.
Common measuring mistakes
- Measuring the glass or the sash. The frame is bigger than either.
- Measuring casing to casing inside and calling it the window size. The casing overlaps the wall.
- Taking one measurement each way. Frames in old houses are often narrower at one end than the other.
- Assuming matching windows match. Windows that look identical can differ in size. Measure each one.
- Rounding up, or adding “a bit to be safe”.
- Forgetting depth. It decides how the inside of the window gets finished.
- Ordering from your own numbers. Replacement windows are built to the size ordered, so a wrong number becomes an expensive mistake.
Replacing a window with one of the same size doesn’t need a building permit in Winnipeg, though the work still has to meet the building code (City of Winnipeg). Changing the size of the opening is a different project, with a permit.
Common questions
Do you measure replacement windows from the inside or the outside?
Start inside: measure the existing frame from jamb to jamb in three places each way and keep the smallest. An outside, brick-to-brick measurement is a useful check and is needed when the whole frame is being replaced. An installer will usually take both.
Do I measure the glass or the frame?
The frame. Glass size tells you very little, because the sash and frame around it vary from window to window. Measure between the inside faces of the frame, or for the full window size, from outside edge to outside edge of the frame.
Is width or height listed first in a window size?
Width first, then height. A 36 × 48 window is 36 inches wide and 48 inches high. Write your measurements the same way so nobody has to guess.
How much smaller should a replacement window be than the opening?
Slightly smaller, so it can be levelled, insulated and sealed, but the exact amount depends on the product and the installation method. Give the installer the opening size and let them work out the order size.
What if my window opening isn’t square?
Measure both diagonals. If they match or nearly match, a standard replacement window fits normally. If they differ more, the window is ordered to fit the tightest points and set level and square inside the opening, with the gap around it insulated and sealed.
Do I need exact measurements to get a window quote?
No. Rough sizes and the style of each window are enough for a ballpark from a price calculator. For a firm quote, the company should measure every window itself. Arctic Star takes those measurements at a free in-home estimate.
Want us to measure for you?
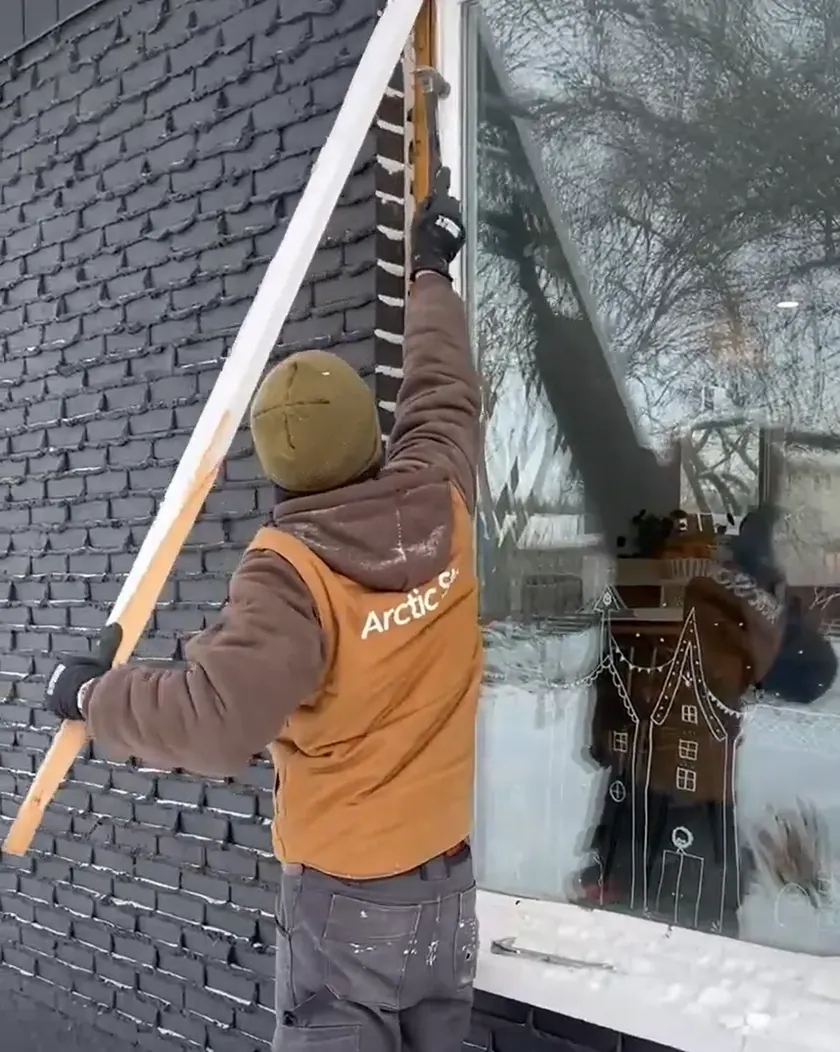
Your rough sizes are all you need for the price calculator. When you’re ready for real numbers, book a free in-home estimate: we measure every opening and give you a written quote that is usually good for one month. The final measurements are ours, so the fit is our responsibility. See window replacement cost in Winnipeg for current prices.
Want us to measure for you?
Book your estimate