
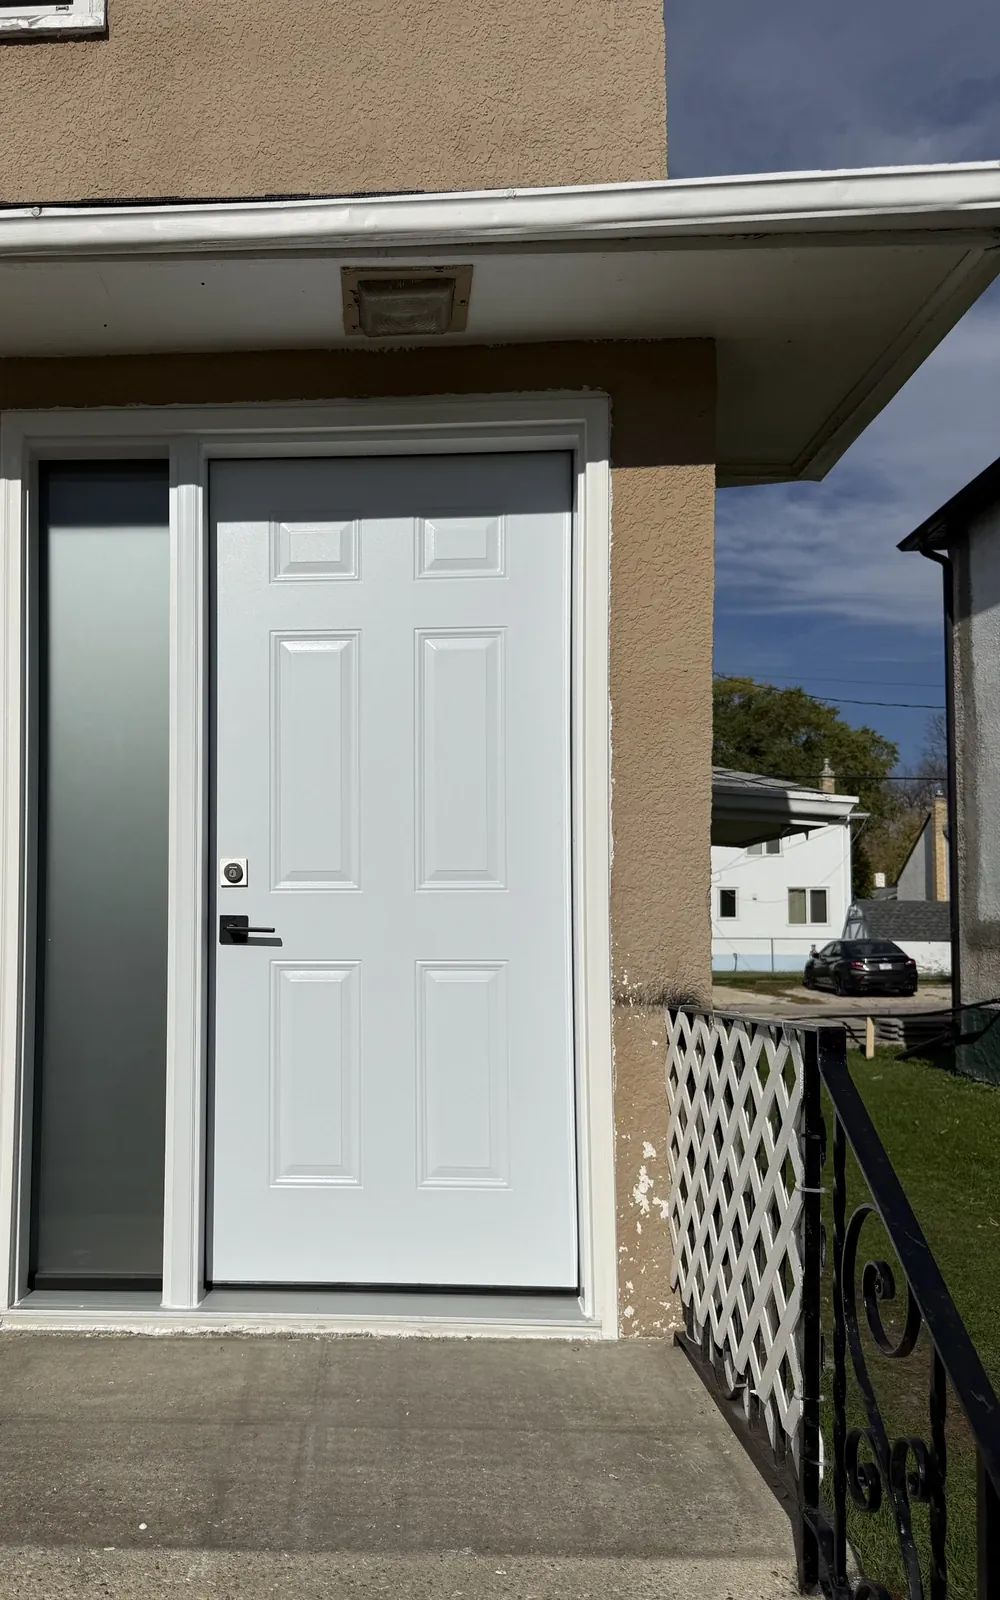
Can you install a door without a frame? Not a hinged one: the frame carries the hinges, the latch and the seals. The real question is usually whether you can hang a new door, called a slab, in the frame you already have. Indoors, usually yes. On an exterior door in Winnipeg it only works when the old frame is solid and square, and most of what makes an old entry door drafty is in the frame, the sill and the weatherstripping, which a slab swap leaves behind.
The short answer
- A hinged door needs a frame. The frame holds the hinges, the strike, the stop the door closes against and, on an exterior door, the weatherstripping and sill. An opening with no frame gets a pre-hung door, which comes with one.
- You can replace just the door and keep the frame. It’s routine for interior doors.
- On an exterior door, check the frame first. A slab-only swap makes sense only if the frame is solid, square and sealed, and the new slab’s hinge and lock positions match it.
- A new slab won’t cure drafts that come from the frame. Worn weatherstripping, a tired sill and an empty gap behind the trim all stay.
- Don’t count on a rebate for a slab. The Efficiency Manitoba rebate is for a complete new door, frame included, with an NRCan number.
- What we do: we replace the door and frame together as one unit.
Slab vs pre-hung doors: what’s the difference?
A slab is the door by itself: the panel that swings. It may come bored for a lockset and cut for hinges, or completely blank. It has no frame, no sill and no weatherstripping.
A pre-hung door is a slab that already hangs on its hinges in a new frame: two side jambs and a head jamb. An exterior pre-hung door is usually called a door system, because it also brings a sill, weatherstripping, corner seals and a sweep that are made to seal against each other. Here’s what comes in one:
The difference shows on install day. A slab has to be fitted to the existing frame: hinges, latch and edges must line up with what’s there. A pre-hung door ignores the old frame, which comes out, back to the rough opening (the framed hole in the wall). The new unit goes in plumb, level and square, and the gap around it is insulated and sealed.
When replacing just the door works
Interior doors
Inside the house there’s no weather to keep out, so the frame only has to hold the door straight. Swapping an interior slab is a common weekend job:
- Measure the old door, not the opening: width, height and thickness.
- Copy the hinge and latch positions. Lay the old door on the new one, line up the top and the latch edge, and mark each hinge and the lock bore from it.
- Trim carefully. A hollow-core door has only a narrow strip of solid wood around its edges, so check the maker’s limit before you cut one down.
An exterior door in a sound frame
A slab-only swap on an entry door can be the right call when all of these are true:
- The frame is fairly new and passes the checks below.
- The door itself is the only problem: a dent, a damaged skin, a failed glass insert.
- You can get a slab from the same maker and product line, so the hinge and lock preparation match the frame.
The matching matters more than people expect. An old wood door can be planed to suit a frame. An insulated steel door can’t: its steel skins and factory-cut hinge and lock preparation leave almost no room for adjustment.
Why a new door in an old frame often disappoints in Winnipeg
On an older entry door, the slab is rarely the weak point. These are:
- Hinge and lock positions. There is no single standard. Novatech’s specification, for example, puts three 4-inch hinges at 6½, 37½ and 68½ inches from the top of a standard-height steel door, and centres the handle bore 33⅛ inches above the bottom (Novatech specification). A frame built for another maker’s door has its hinge cut-outs and strike somewhere else. You can cut new ones in a wood jamb and patch the old, but every patch is a weak spot right where the door hangs and locks.
- The sill and the bottom of the jambs. Snow piles up here and meltwater sits, so this is where wood softens first. Natural Resources Canada calls the bottom of a door “often a source of major drafts” (Keeping the Heat In). A new slab closes onto the same worn sill.
- Old weatherstripping. The seals live in the frame, not on the door. After years of being squeezed they have taken the shape of the old slab.
- A frame that has moved. The same NRCan guide lists “poor installation, years of hard use, shifting foundations and seasonal warping” as things that force hinged doors out of square with their frames. Winnipeg’s clay soil swells and shrinks with moisture, and houses shift with it. Hang a flat, square slab in a frame that has leaned and you get a gap at one corner and a rub at the opposite one. See why a front door gets hard to close in winter.
- Air leaks behind the trim. In many older homes the gap between the door frame and the wall framing was stuffed loosely or left empty, so cold air comes in around the frame. A slab swap never opens that gap. A full replacement does, so it can be insulated and sealed.
- Security. A deadbolt is only as strong as the jamb it locks into, and a new slab doesn’t fix a split or soft jamb: see how to make doors and windows more secure.
- Rebates. ENERGY STAR Canada defines a door as “an assembled unit consisting of a frame and one or more moving leafs or panels” (ENERGY STAR Canada), and Efficiency Manitoba’s terms say you must replace the existing door “with a full frame unit that has an NRCan number” (Efficiency Manitoba). A bare slab in an old frame is neither, so don’t count on a rebate for one. See our rebate guide.
How to check your door frame before you decide
Ten minutes with a screwdriver, a tape measure and a level will tell you whether the frame is worth keeping.
- Probe for rot. Press a screwdriver into the bottom few inches of each jamb, the sill and the outside trim. If the tip sinks in, or the wood feels spongy under blistered paint, the frame is rotting.
- Read the gap. With the door closed, the gap between door and frame should be even across the top and down both sides. Wide at one top corner and tight at the other means the frame has leaned.
- Measure the diagonals. Measure the frame corner to corner, both ways. Matching numbers mean it’s square. The bigger the difference, the more it has moved.
- Check plumb and level. Hold a level against the hinge-side jamb and lay it on the sill. Then open the door halfway and let go: a door that swings by itself hangs in a frame that leans.
- Test the seal. Close the door on a strip of paper at several spots. If the paper slides out with no drag, the weatherstripping isn’t touching there.
- Feel for air at the trim. On a cold, windy day, run the back of a damp hand along the joint between the trim and the wall, and along the floor under the sill. A draft there is coming around the frame.
- Stand on the sill and work the lock. The sill shouldn’t flex or rock, and the deadbolt should slide home without you lifting the door. Look for cracks in the jamb around the strike, and for hinge screws that spin without tightening.
- Look below. In the basement, check the framing under the door for water stains.
How to read the results: a frame that passes everything can take a new slab. Loose hinges and tired weatherstripping are repairs, covered in our guide to fixing a drafty front door. Rot, a frame that’s out of square, a rocking sill or drafts at the trim mean the frame is the problem, and a new slab won’t change that.
Slab only or door and frame: cost and effort compared
A slab costs less to buy than a complete door system. The fitting is where the savings shrink.
| Slab only | Door and frame together | |
|---|---|---|
| What you buy | The door panel | Slab, frame, sill, weatherstripping, sweep and hinges |
| The work | Matching hinge cut-outs, lock bore and edges to the old frame, then hanging and adjusting | Old door and frame out, new unit set plumb and square, gap insulated and sealed |
| Trim | Untouched | Redone inside and out |
| Drafts at the sill, seals and trim | Stay | Dealt with |
| What can go wrong | Uneven gaps, a latch that won’t line up, old seals that don’t meet the new door | A unit that isn’t shimmed straight, or a gap left unsealed. Ask how the gap is insulated |
| Makes sense for | Interior doors; a newer exterior frame with a damaged door | Older entry doors; frames with rot, movement or drafts; openings with no frame |
For installed prices, see entry door replacement cost in Winnipeg, or get a ballpark from our price calculator.
What replacing the door and frame together includes
Every entry door we install is a Novatech insulated steel door, made in Canada, in its own new frame. One visit replaces:
- The slab: steel skins over a polyurethane foam core.
- The frame, set level and square in the opening.
- The sill: self-draining, with an adjustable sweep on the door above it.
- The seals: compression Q-Lon weatherstripping with compression corner seals.
- The hinges and lock side: ball-bearing hinges, an optional 16-inch steel security plate at the lock, and multi-point locks if you want one.
- The gap around the frame, insulated and sealed, then finished inside and out.
- What’s underneath. If we find rotten wood under the door sill, we replace it at no charge.
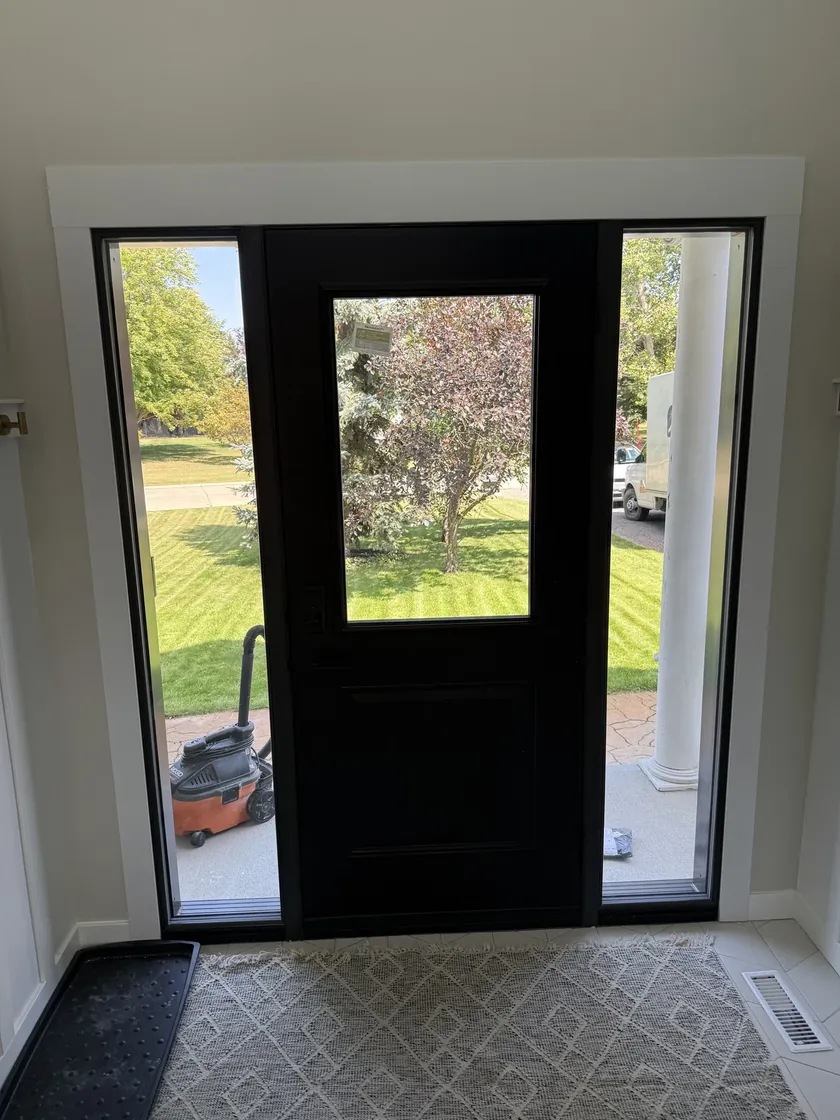
A standard entry door takes us about 3 hours and a double door about 4, all year round. Replacing a door with one of the same size doesn’t need a City of Winnipeg building permit (City of Winnipeg). See our entry doors, and for the choice of material, steel vs fiberglass entry doors.
Installing a door in an opening with no frame at all
A new wall or a gutted renovation leaves you with a rough opening: studs on each side, a header across the top and the subfloor at the bottom. Here you install a pre-hung door, and its frame becomes the frame.
- Size the opening to the unit. A rough opening is slightly larger than the door frame, to leave room for shims and insulation. Use the size in the door maker’s instructions, not a rule of thumb.
- Check the opening. The sides should be plumb and the floor level and solid. On an exterior door, the floor under the sill also has to be protected from water before the unit is set.
- Set, shim and fasten. Shims go behind each hinge and at the lock, and the frame is fastened through them into the studs, until the gap between door and frame is even all round.
- Insulate and seal. Fill the gap around the frame with low-expansion foam, a little at a time. Too much can bow the jambs until the door binds.
- Trim. Casing inside and, on an exterior door, trim and sealant outside.
Cutting a new doorway in an outside wall, or widening one, is a different job. The wall above needs a properly sized header and you may need a building permit, so call the City’s permits line (204-986-5140) first. That’s framing work for a general contractor: we replace doors in existing openings.
What about “frameless” doors? Sliding barn doors hang from a rail above the opening, pocket doors slide into the wall, and frameless glass doors swing on pivots or clamp-on hinges. None of them closes against a weatherstripped stop, so they belong inside the house. An exterior door always needs a frame and a sill to seal against.
Common questions
Can you replace a front door without replacing the frame?
Yes, if the frame is solid, square and well sealed and the new slab’s hinge and lock positions match it. On older Winnipeg homes that’s uncommon: the sill, the weatherstripping and the gap behind the trim are usually where the drafts come from, and a new slab leaves them in place.
Is it cheaper to replace just the door slab?
The slab costs less than a complete door system, but fitting it to an old frame takes skilled time, and the old sill and seals stay. It’s the economical choice for an interior door. On an exterior door it only saves money if the frame is in good shape.
How do I know if my door frame needs replacing?
Press a screwdriver into the bottom of the jambs and the sill: soft wood means rot. Check that the gap around the closed door is even and that the deadbolt slides home without lifting the door. Rot, a frame out of square, a rocking sill or drafts at the trim point to the frame, not the door.
Can you put a new steel door in an old wood frame?
Only if the hinge positions, the lock bore and the door size match, because an insulated steel slab can’t be planed to fit the way a wood door can. Makers place hinges and locks differently, so a slab from the same maker as the frame is the safe choice.
Does replacing only the door slab qualify for the Efficiency Manitoba rebate?
Almost certainly not. Efficiency Manitoba’s terms say the old door must be replaced with “a full frame unit that has an NRCan number”, and ENERGY STAR Canada defines a door as an assembled unit with its frame. A slab on its own is neither. If you’re unsure about a product, check with Efficiency Manitoba before you buy.
Replacing an entry door?
We install Novatech insulated steel entry doors in and around Winnipeg, always with a new frame, sill and weatherstripping, using our own crew. At a free in-home estimate we measure the opening, give you a quote, and explain which doors qualify for rebates. Book an estimate online, or read more about door replacement in Winnipeg.
Not sure your door frame is worth keeping?
Book your estimate